
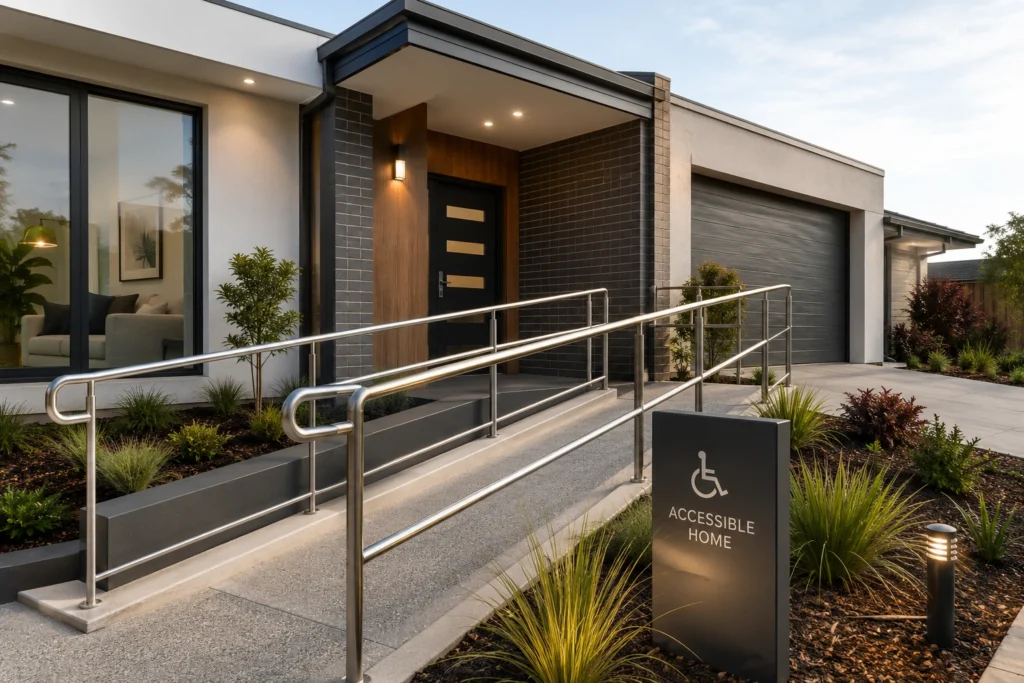
NDIS Home Design: Creating Accessible, Inclusive Homes with Expert NDIS Architects
Finding the right home should never mean compromising on independence, comfort, or quality of life. For Australians living with disability, a thoughtfully designed home can make everyday tasks easier, safer, and more enjoyable. That’s where experienced NDIS architects play a vital role.
Whether you’re building a new Specialist Disability Accommodation (SDA), renovating an existing property, or planning a forever home, an architect with NDIS experience can help create a space that is practical, beautiful, and built around your individual needs.
What Is an NDIS Home?
An NDIS home is designed to support people living with disability by improving accessibility, safety, and independence. These homes follow Australian accessibility standards while considering each resident’s unique lifestyle, mobility, and future requirements.
Unlike standard residential designs, NDIS homes focus on creating spaces that work for the people living in them—not the other way around.
Why Work with an NDIS Architect?
Designing an accessible home requires much more than
adding ramps or widening doorways. An experienced NDIS architect understands how every design decision can improve daily living.
They consider:
- Wheelchair accessibility and circulation
- Future mobility needs
- Safe bathroom and kitchen layouts
- Smart home technology integration
- Natural lighting and sensory comfort
- Ease of maintenance
- Long-term adaptability
The goal is to create a home that feels welcoming, modern, and comfortable while supporting greater independence.
Every Home Is Designed Around the Individual
No two people have the same needs, which is why personalised design is essential.
An experienced NDIS architect works closely with participants, families, carers, occupational therapists, and support providers to understand:
- Daily routines
- Mobility requirements
- Medical equipment needs
- Lifestyle preferences
- Long-term goals
This collaborative approach ensures every room functions exactly as it should while reflecting the client’s personality and way of living.
Accessibility Without Compromising Style
Modern accessible homes don’t have to look clinical.
Today’s NDIS home designs combine elegant architecture with practical accessibility features that blend naturally into the overall design.
Common features include:
- Step-free entrances
- Wide hallways and doorways
- Open-plan living areas
- Accessible kitchens with adjustable benchtops
- Wheelchair-friendly bathrooms
- Slip-resistant flooring
- Automated lighting and smart home controls
- Integrated storage solutions
The result is a contemporary home that feels warm, inviting, and beautifully designed.
Future-Proof Your Home
One of the biggest advantages of working with an experienced NDIS architect is planning for the future.
As needs change over time, your home should be able to adapt without requiring major renovations.
Flexible design may include:
- Structural provisions for future lifts or hoists
- Reinforced bathroom walls for grab rails
- Flexible room layouts
- Accessible outdoor spaces
- Adaptable kitchen and laundry designs
Future-proofing helps reduce long-term costs while allowing residents to remain comfortably in their own home for many years.
Understanding NDIS and SDA Requirements
Navigating NDIS funding and Specialist Disability Accommodation (SDA) design requirements can be complex.
Experienced NDIS architects understand:
- SDA Design Standards
- Livable Housing Design Guidelines
- National Construction Code (NCC)
- Australian accessibility standards
- Local council planning requirements
Working with professionals familiar with these regulations helps streamline approvals and reduces costly design changes during construction.
Smart Technology for Greater Independence
Technology has become an important part of modern accessible living.
Many NDIS homes now include:
- Voice-controlled lighting
- Automated blinds
- Smart locks
- Climate control systems
- Remote door access
- Emergency call systems
- Integrated home automation
These technologies provide greater independence while making everyday living simpler and safer.
The Value of Inclusive Architecture
Inclusive architecture benefits everyone—not just people living with disability.
Homes designed with universal design principles are easier to navigate for children, older adults, visitors, and people recovering from injury.
Good design creates spaces that are:
- Safe
- Functional
- Comfortable
- Flexible
- Beautiful
- Built to last
An accessible home is simply a better-designed home.
Choose an Architect Who Understands Inclusive Design
Building or renovating an NDIS home is one of the most important investments you’ll make. Choosing an architect with experience in accessible residential design ensures your home supports your lifestyle today and adapts to your future needs.
At Sami Design Architects, we believe great architecture should be inclusive, functional, and inspiring. We work closely with clients, families, therapists, and builders to create homes that promote independence while maintaining exceptional architectural design.
Whether you’re planning a new NDIS home, an SDA development, or modifying an existing property, our team can help you create a home where accessibility and beautiful design work together.