
Orchard Hills Horizon
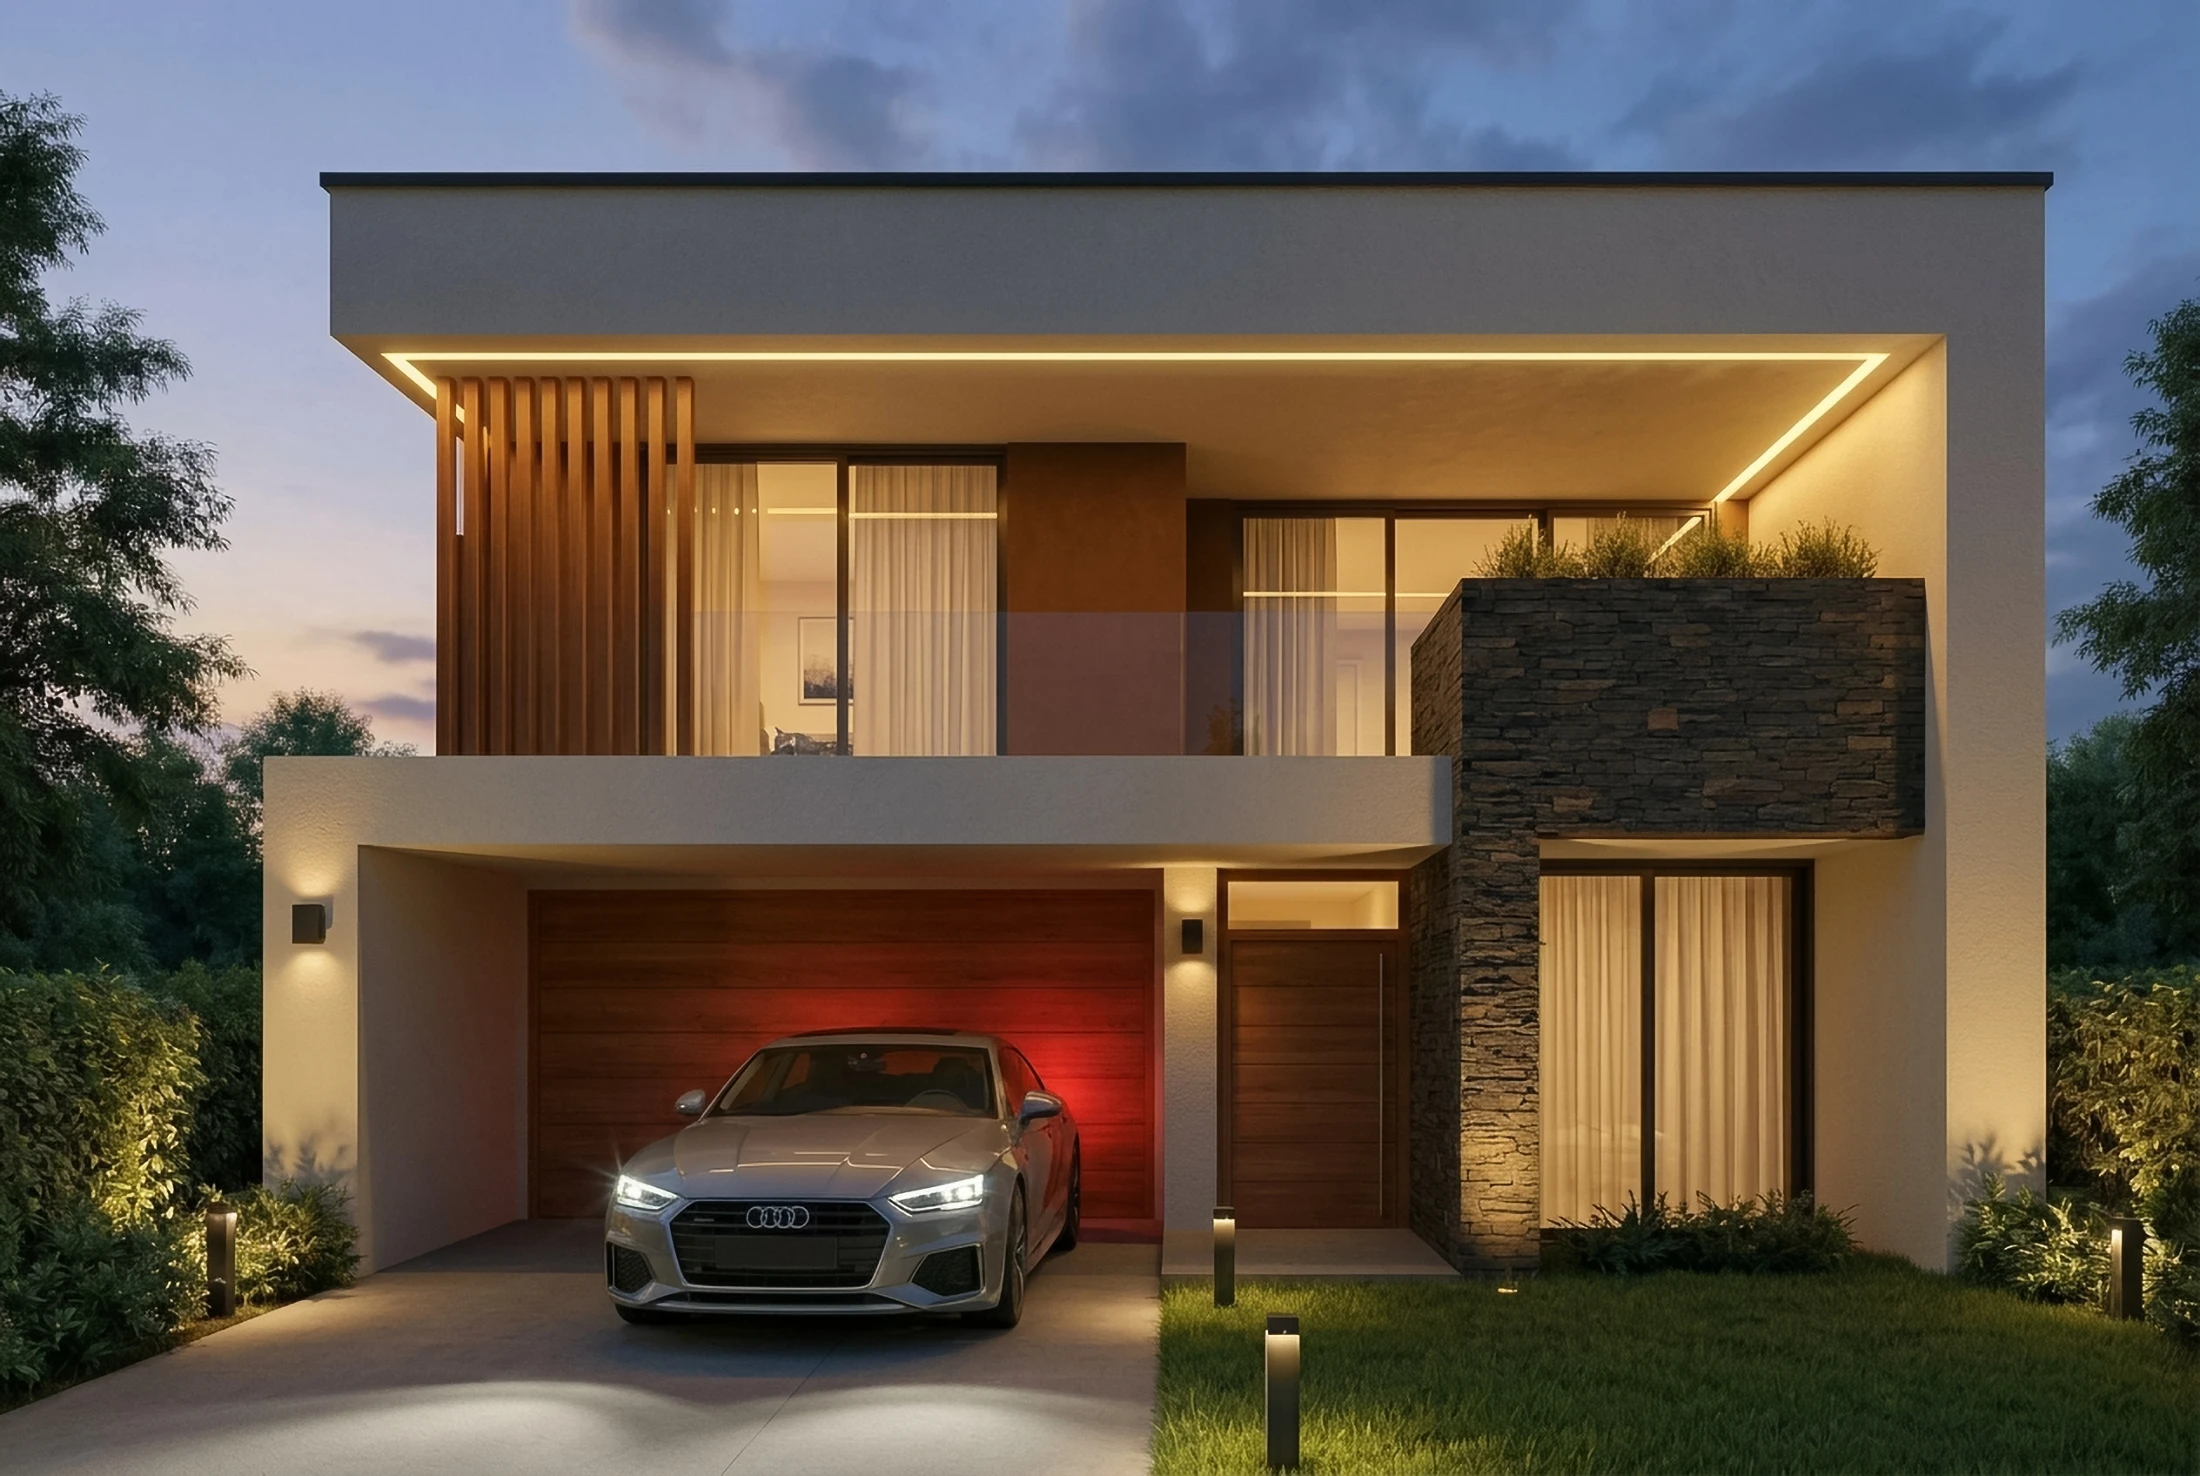
Designed for a valued family in Orchard Hills on Dharug Country, Orchard Hills Horizon explores the seamless relationship between architecture, interiors, landscape, light, and atmosphere. The project was conceived with the belief that interior and exterior spaces should never feel separate but instead operate as one continuous living experience connected through openness, prospect, sky, natural materials, and carefully framed views toward the surrounding landscape.
Natural light plays a defining role throughout the home, shaping the emotional atmosphere of each space through changing shadows, reflections, and visual connection to the outdoors. Generous glazing layered spatial flow, and carefully positioned openings create a strong relationship between family life and nature while allowing breeze, sky, and landscape to become part of the everyday experience of the house.
The material palette was selected to create warmth, authenticity, and timeless elegance. Natural marble was used extensively within the kitchen, fireplace feature, and bar area to introduce richness, texture, and permanence, while natural carpets soften the theatre room to create a calm and immersive atmosphere. Timber elements were carefully selected for their raw and natural quality, preserving the authentic scent, warmth, and tactile experience of real timber throughout the interiors. Custom-designed built-in joinery was carefully integrated throughout the project, with vertical timber detailing inspired by the rhythm and proportions of surrounding tree trunks, strengthening the home’s visual and emotional connection to nature.
Exclusive and carefully curated spaces, including a private home office, entertainment zones, and retreat areas, allow the home to support both connection and quiet reflection, creating a luxurious yet deeply personal family environment.