
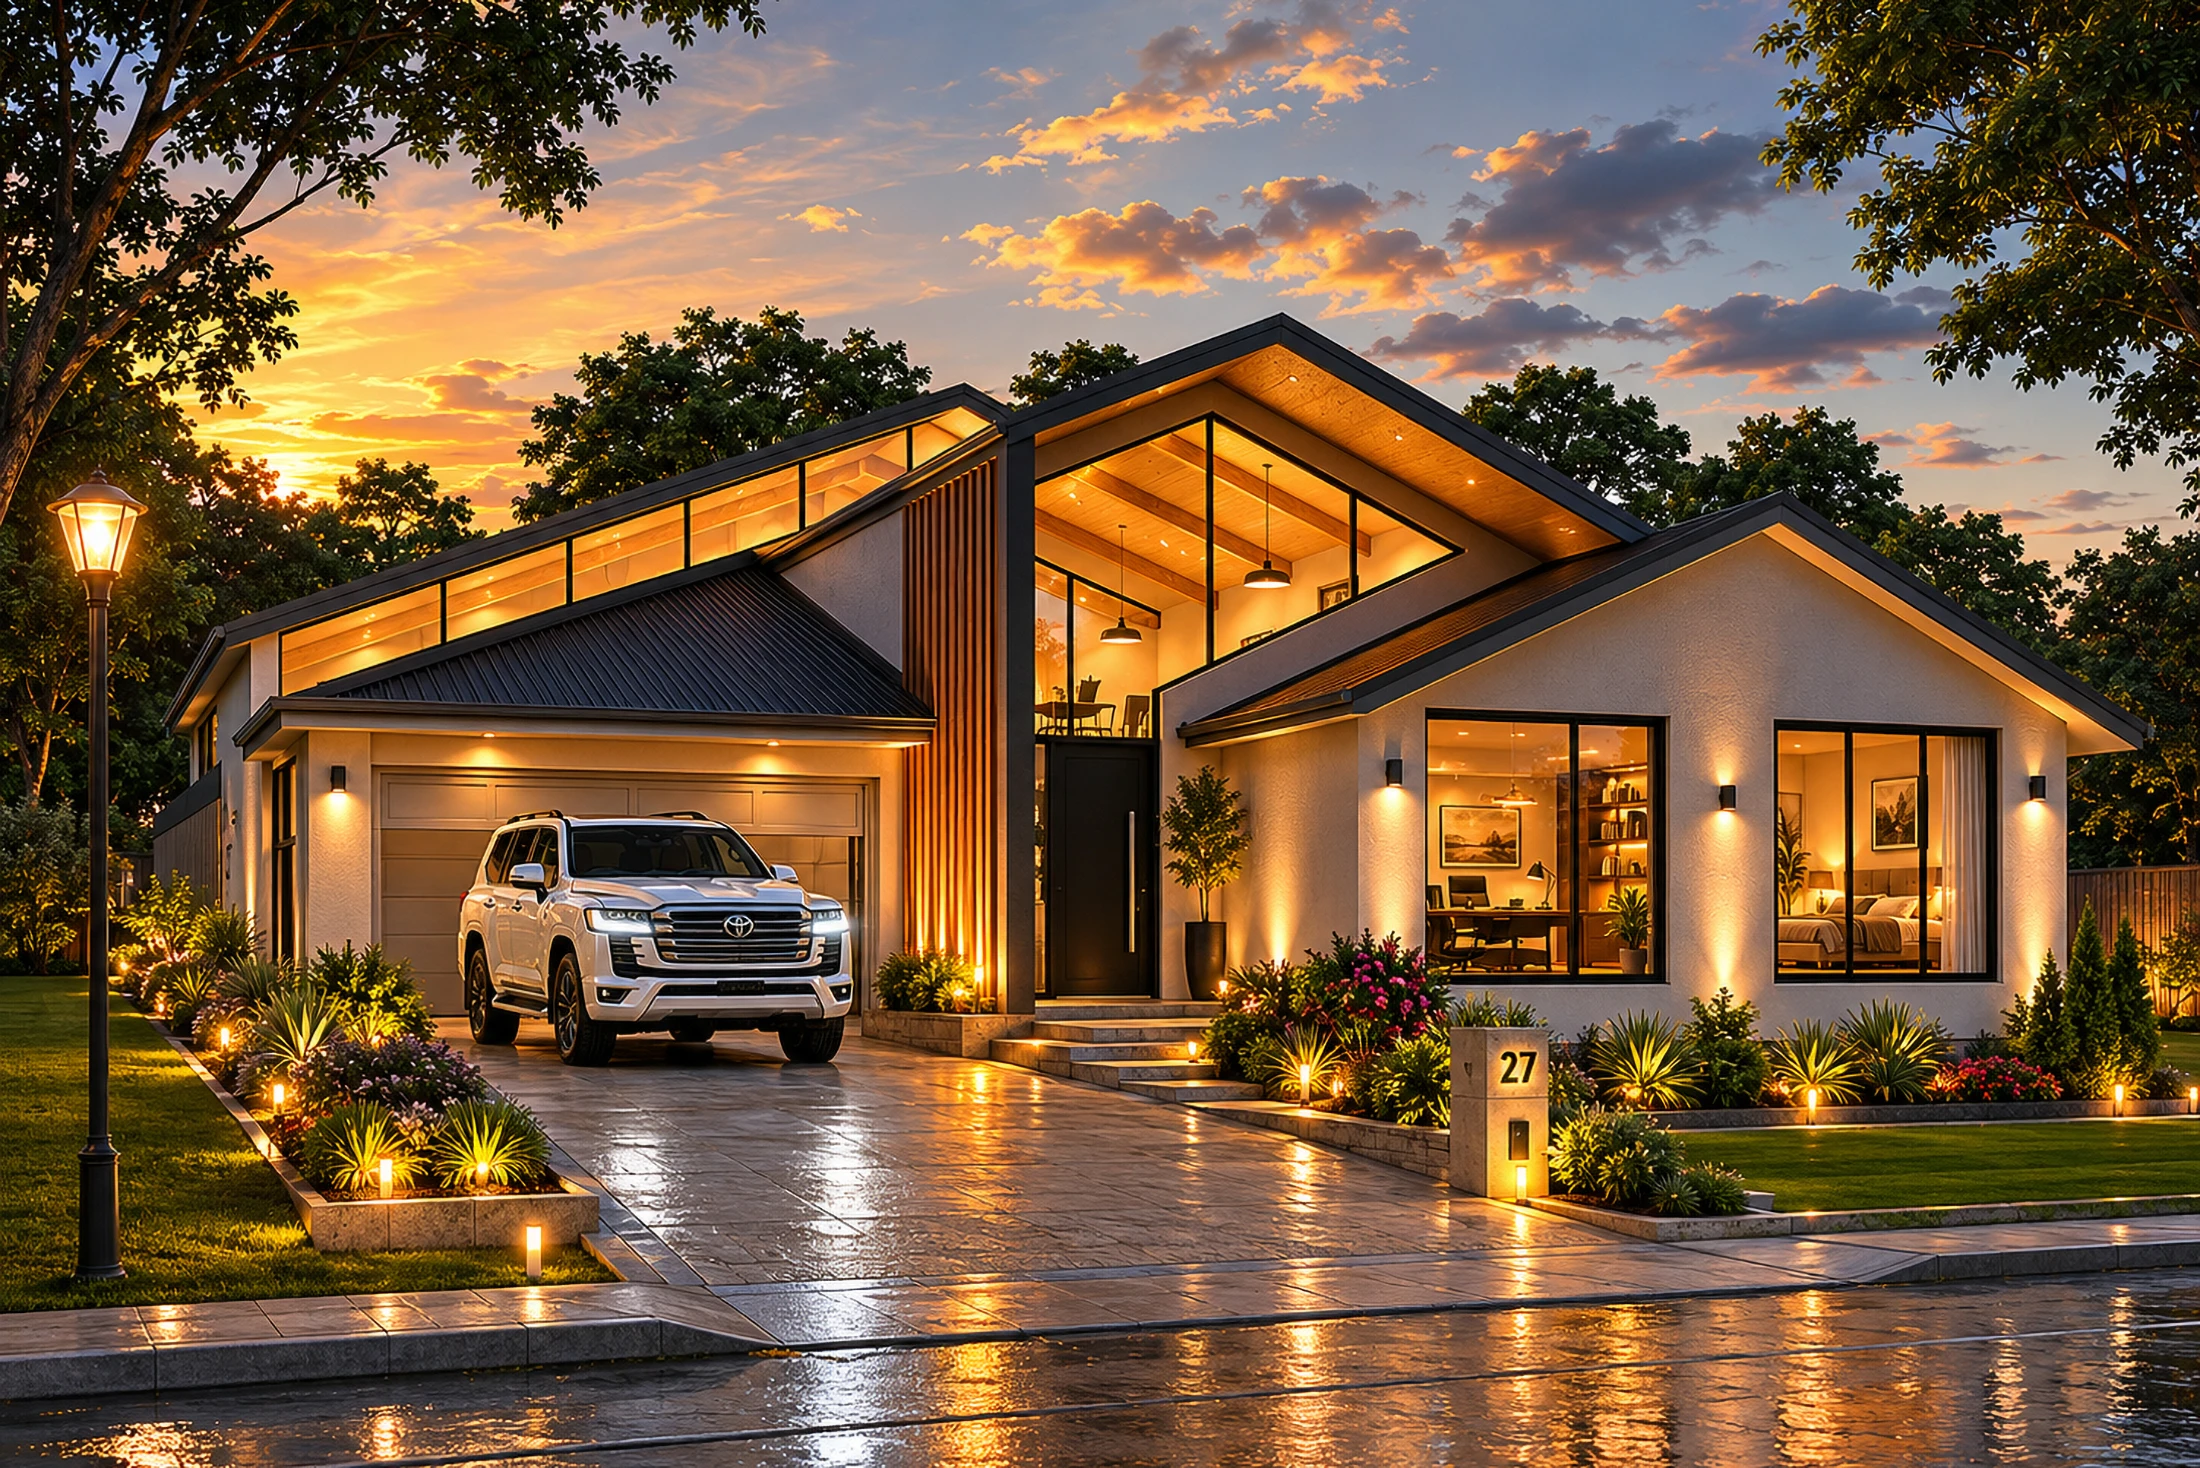
Light house
Contemporary Family Home Designed Around Light, Nature and Connection
Baulkham Hills Light House is not simply a home.
Located in the heart of Baulkham Hills, near Crestwood Reserve, Baulkham Hills Light House is a contemporary family home designed around light, nature, and human connection. Inspired by the suburb’s village character and relationship with the landscape, the architecture creates a sanctuary for family gatherings, entertainment, reflection, and everyday living.
The home is organised around a clear spatial hierarchy, with the northern living, alfresco, and pool areas forming the social heart of the house. As the journey progresses, spaces become increasingly private, balancing celebration and togetherness with moments of quiet retreat. A soaring 8.5-metre cathedral ceiling, expansive glazing, and carefully framed views fill the interiors with natural light, creating a sense of openness, warmth, and calm throughout the day.
Materiality draws from timeless natural elements, including polished concrete, stone, timber, and a sculptural fireplace, grounding the home within its environment. Cross ventilation, deep eaves, and strategically positioned openings enhance thermal comfort while strengthening the connection between indoors and outdoors. Nature becomes an integral part of daily life through framed views, birdsong, moving shadows, and seasonal change.
Advanced BIM modelling, AI-assisted visualisation, and detailed structural coordination supported the design process, while remaining secondary to the project’s deeper ambition: creating a home where architecture brings people together through light, atmosphere, wellbeing, and shared human experience.
Key Information
Year
2025
Country
Dharug & Bidigal Country
Location
Baulkham Hills, Sydney
Project Type
Luxury Single Storey Residence
Services
Full Architectural Services
Sustainability
North orientation, cross ventilation, thermal insulation, daylight optimisation
Technology
BIM modelling, AI visualisation workflows, lighting & shadow analysis, advanced steel structure
Key Materials
Polished concrete, natural stone, timber cladding, steel
Design Philosophy
Spiritual minimalism, biophilic design, architecture of light and gathering