
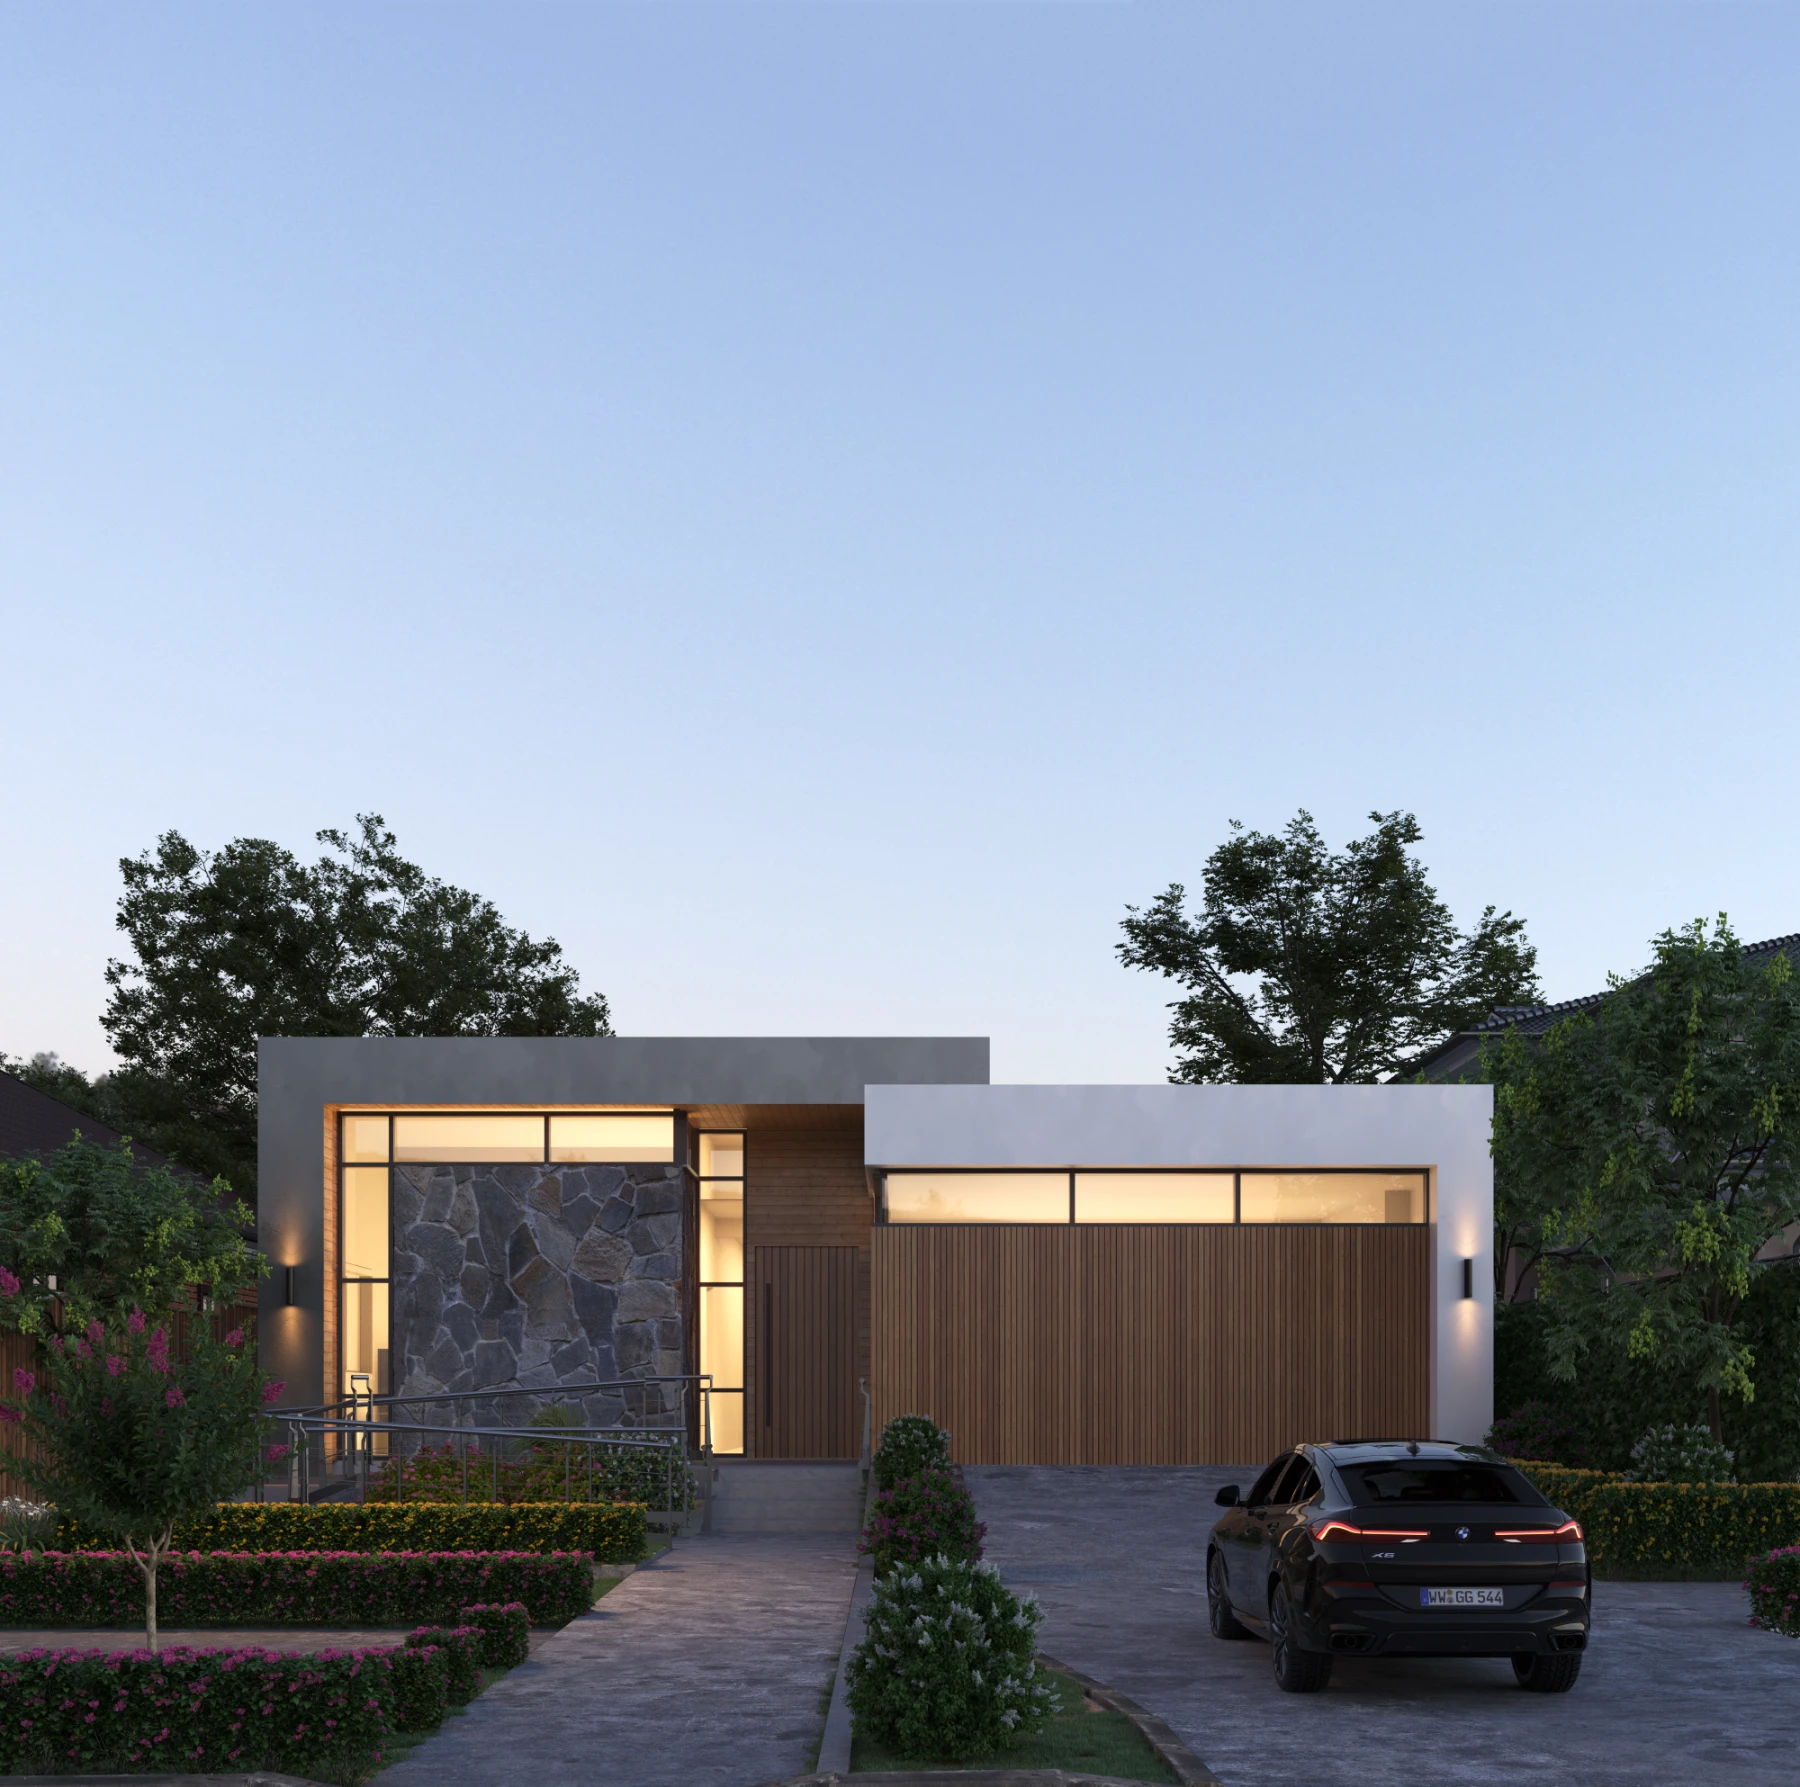
Chester harmony haven (NDIS)
Specialist Disability Accommodation (SDA) Designed for Safety, Dignity & Wellbeing
Located in Merrylands on Dharug Country, Chester Harmony Haven was designed as a Class 3 Specialist Disability Accommodation project for Robust participants, carefully balancing resilience, accessibility, safety, dignity, and human connection within a refined architectural environment. Although tailored to meet Robust SDA requirements, the project was future-proofed through structural reinforcement and planning strategies that also support High Physical needs, ensuring long-term adaptability and flexibility for future users.
The design process began by understanding the participants themselves, their routines, sensitivities, behaviours, and individual needs. Every space was carefully considered around the people who would benefit from it most. A secure sensory garden was integrated into the project to encourage connection to nature, emotional calmness, movement, and wellbeing while maintaining clear visibility and safety for carers and staff.
Internally, the project contains two separate living environments that provide privacy, independence, and specialised support while still encouraging opportunities for gathering, collaboration, and meaningful human interaction. Lifted roof forms introduce additional windows, natural light, openness, and a spiritual sense of uplift, allowing the architecture to feel breathable, calming, and connected to the sky.
Chester Harmony Haven demonstrates that disability-focused architecture can be practical, robust, safe, and highly functional without compromising beauty, dignity, warmth, or architectural quality.