
Box Hill Childcare
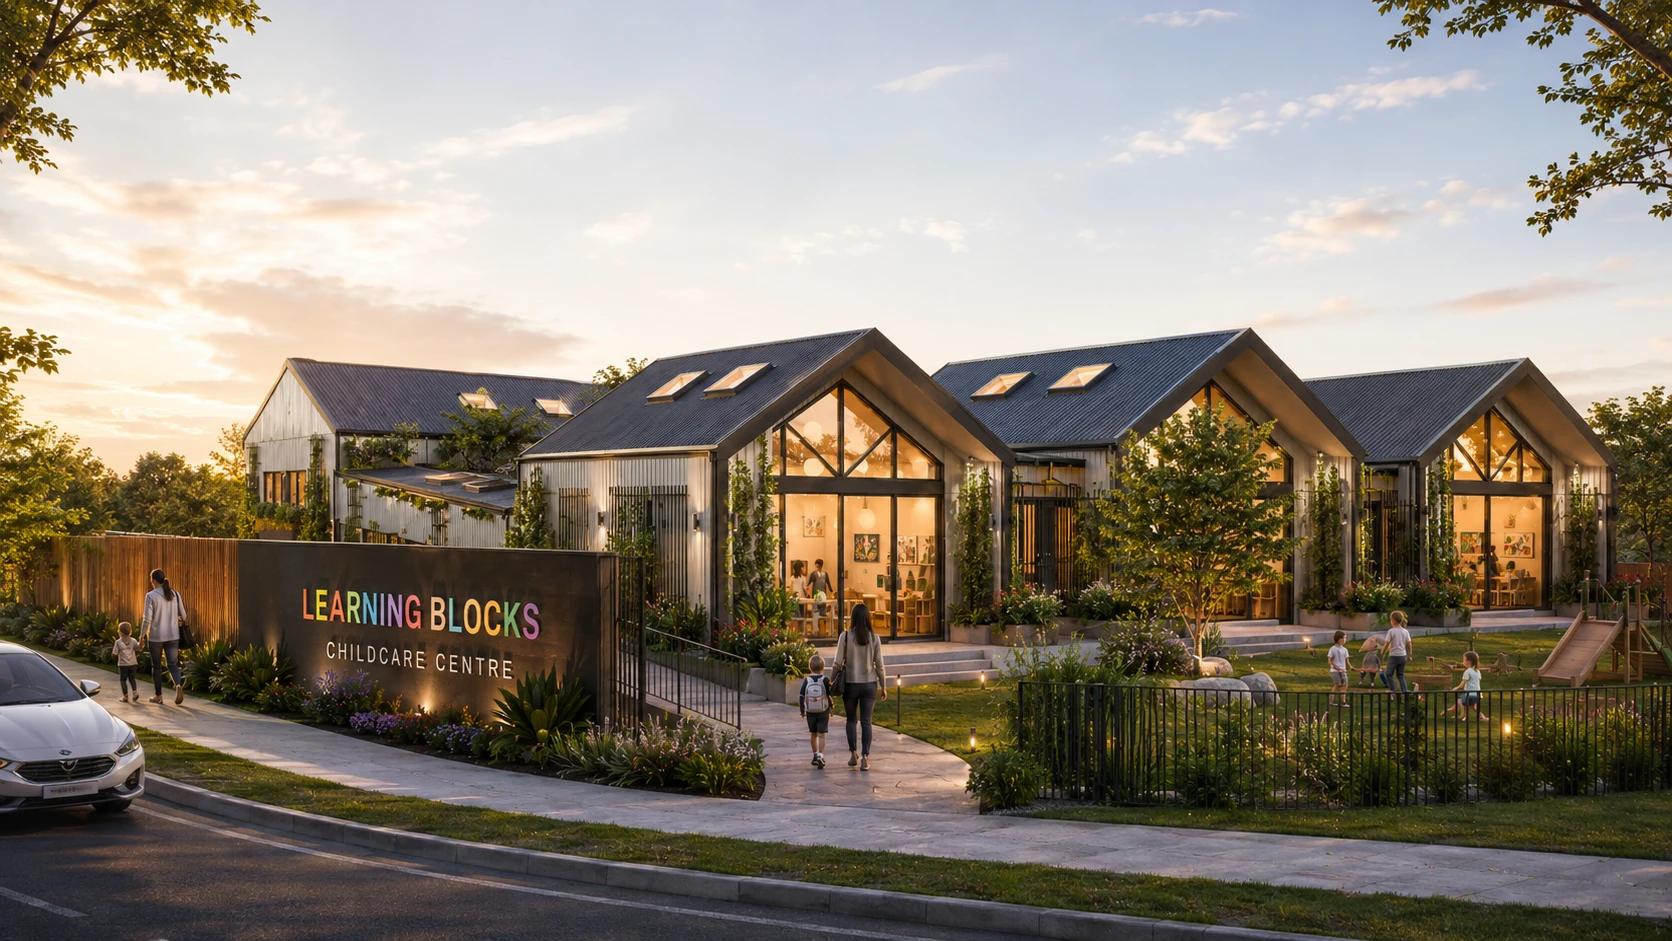
Located within the growing community of Box Hill on Dharug Country, Box Hill Childcare was designed as a nurturing environment where architecture supports curiosity, learning, wellbeing, and children’s connection to nature. At the heart of the project sits a central courtyard, creating a safe and open gathering space that allows natural light, breeze, landscape, and visual connection to flow throughout the centre. The design encourages exploration and discovery while maintaining a strong sense of safety, supervision, and functionality for both children and educators.
Cathedral roof forms introduce generous natural light into learning spaces, creating uplifting and stimulating environments that change throughout the day with the movement of sun and shadow. Sensory-focused design principles were carefully integrated to engage all senses through texture, planting, sound, light, movement, and tactile experiences. Biophilic design strategies strengthen both visual and non-visual connections to nature, supporting emotional wellbeing, creativity, calmness, and cognitive development.
The project required extensive coordination with the builder, fire consultant, traffic engineer, structural engineer, BCA consultant, and other specialists to achieve a balance between accessibility, safety, passive design, operational efficiency, compliance, and architectural beauty. The result is an open, practical, and highly functional childcare environment that feels connected, breathable, welcoming, and inspiring for children, staff, and families alike.