
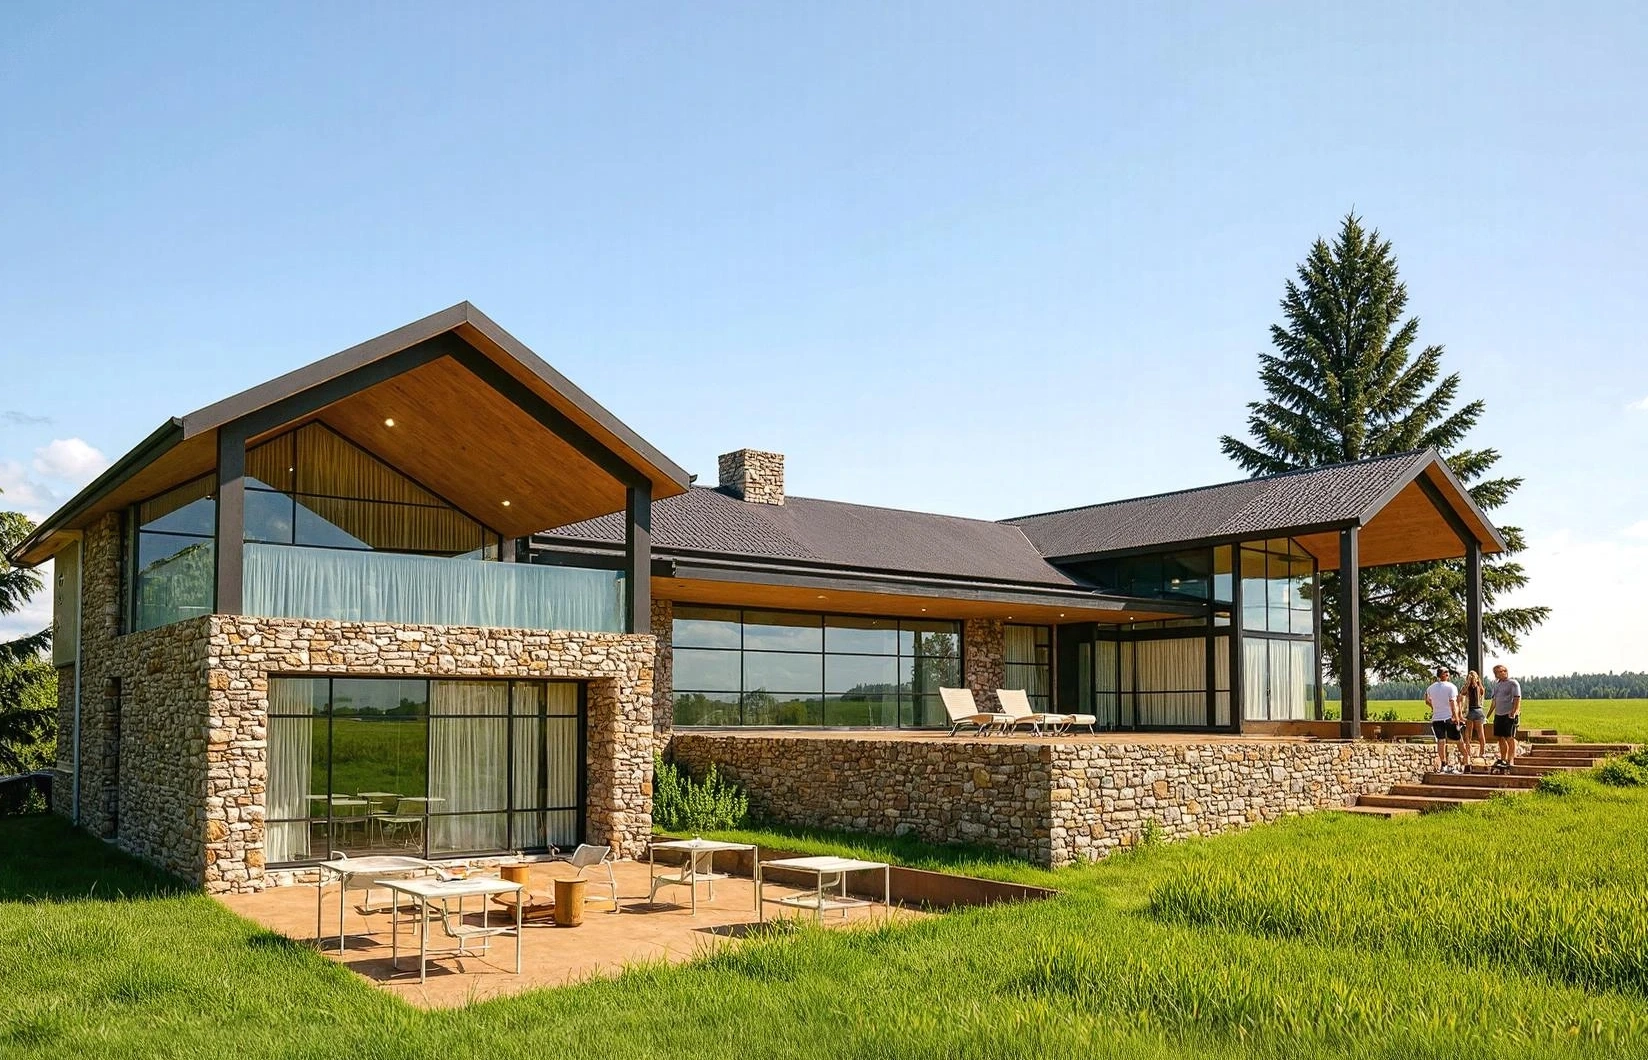
Annangrove sanctuary
A grounded sanctuary where architecture slows life down, allowing light, landscape, water, and silence to become part of everyday living.
Annangrove Sanctuary is an acreage retreat designed as an escape from city life, where architecture, landscape, and atmosphere merge into a calm and immersive living experience. Positioned within the rural landscape of Annangrove on Dharug Country, the project embraces openness, family gathering, entertainment, and deep connection to land, wind, water, and sky.
The architecture is grounded gently within the landscape through courtyards, framed views, floating roof forms, reflection ponds, and carefully choreographed circulation. Sunrise and sunset light animate the interiors through natural stone, charred timber, glass, and warm textured materials, while moonlight and water reflections create constantly shifting atmospheres throughout the home.
Biophilic principles shape every part of the project through interior Japanese gardens, natural ventilation, passive orientation, thermal mass, roof gardens, native landscaping, and carefully curated sensory experiences involving water, breeze, texture, smell, and sound. The result is a luxurious yet deeply grounded sanctuary where architecture slows time and reconnects people to nature.
Key Information
Year
2025
Country
Dharug Country
Location
Annangrove, Sydney
Project Type
Luxury Acreage Residence
Services
Passive solar orientation, thermal mass, cross ventilation, natural ventilation, solar panels, battery system, rainwater harvesting, triple glazing, insulation, smart environmental systems
Technology
BIM coordination, AI visualisation workflows, environmental modelling, smart home automation, lighting automation, steel structure systems
Key Materials
Natural stone, charred timber, timber ceilings, glass, textured earthy materials
Design Philosoph
Grounded luxury, biophilic design, slow living, sanctuary architecture, coexistence with landscape