
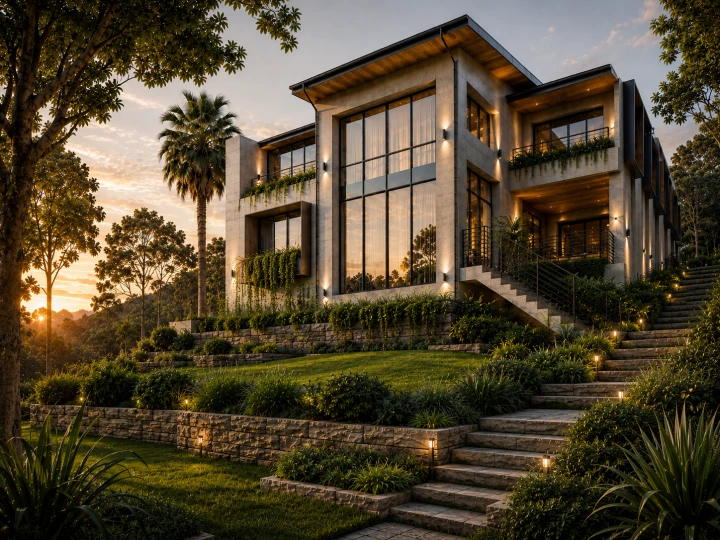
North epping bushland sanctuary
A refuge within the bush, where architecture disappears into landscape, light, stone, and silence.
North Epping Bushland Sanctuary is a quiet architectural refuge immersed within the bushland of Terrys Creek. Carefully descending with the steep sandstone terrain, the house blends into nature rather than dominating it, shaped by rock, vegetation, light, and time.
Built on a challenging ten-metre slope within bushfire and environmental constraints, the project became an exploration of coexistence between contemporary living and the Australian bush. The clients wanted more than shelter, they sought a home where family life remained deeply connected to landscape, wildlife, seasons, and natural experience.
The architecture is organised into three volumes balancing arrival, gathering, and private retreat. Split levels, sandstone integration, framed views, and a dramatic glazed void immerse occupants within the surrounding canopy. Cathedral roofs, skylights, and carefully positioned openings allow light, breeze, shadow, and weather to become part of the spatial experience.
Materiality draws directly from the bushland palette, using grey ironbark flooring, blackbutt veneer joinery, concrete, and stone for warmth, permanence, and bushfire resilience. Every opening frames specific relationships with trees, light, and landscape, creating a balance between intimacy, protection, and openness.
Sustainability is embedded through passive solar design, thermal mass, cross ventilation, rainwater collection, and retention of parts of the original structure. Advanced technologies supported the design process, though atmosphere, human experience, and emotional connection remained central.
Ultimately, North Epping Bushland Sanctuary is a place of refuge and prospect, where architecture protects human life while remaining deeply connected to birdsong, moonlight, sandstone, breeze, and the quiet dignity of the Australian bush.
Key Information
Year
2025
Country
Wallumedegal Clan of the Darug Nation
Location
North Epping, Sydney
Project Type
Luxury Bushland Residence
Services
Full Architectural Services
Sustainability
Adaptive reuse, thermal mass, cross ventilation, rainwater harvesting, solar access, deep shading, double glazing, insulation, and bushfire-responsive design.
Technology
BIM coordination, AI visualisation workflows, Dincel system, bushfire engineering, lighting and shadow analysis
Key Materials
Concrete, sandstone, timber battens, ironbark flooring, blackbutt veneer joinery, natural stone, double-glazed glass
Design Philosophy
Refuge and prospect, coexistence with nature, resilience, biophilic minimalism